
New Construction









Address
111 Gosling Way, Lafayette, LA
Price
$ 344,900
Property Attributes
- MLS#2500005155
- TypeSingle Family
- Listing Status Active/Contingent - Showings Allowed
- ParishLafayette
- CityLafayette
- AreaD
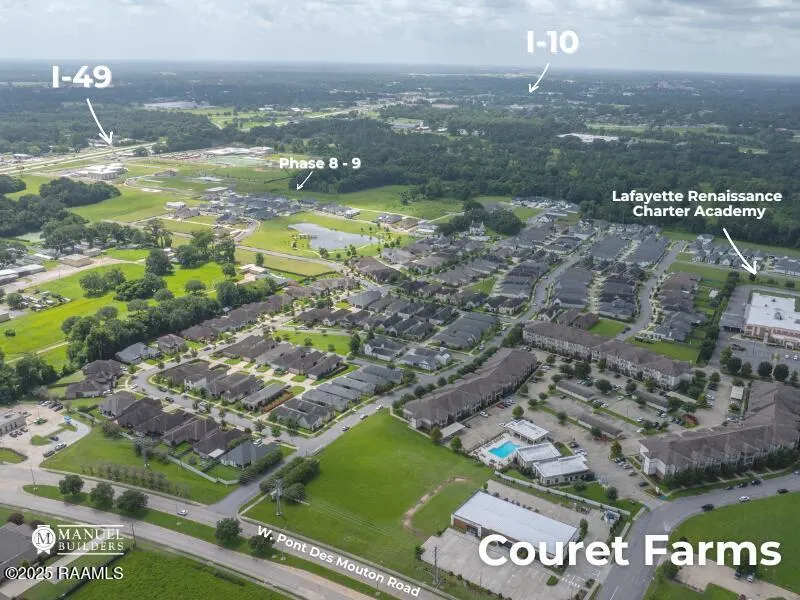
- NeighborhoodCouret Farms
- Zip70507
- StyleOther
- Year Built2025
- Price$ 344,900
- Bedrooms3
- Full Bathrooms2
- Half Bathrooms0
- Sqr Footage1850
- Lot Size0.17 Acres
Data Source:
REALTOR® Association of Acadiana (LBRMLS)
Property Description
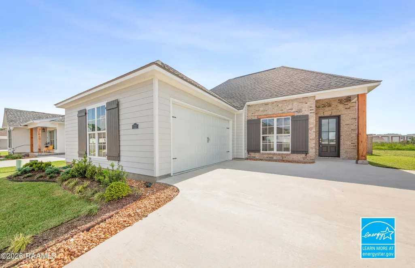
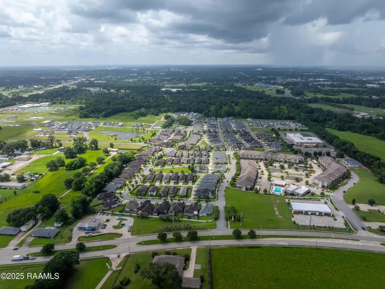
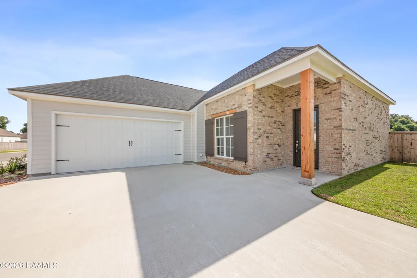
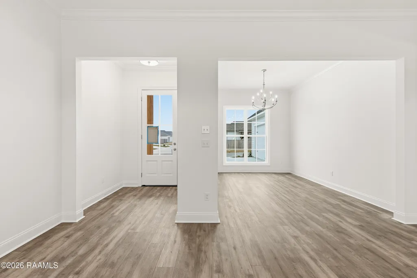
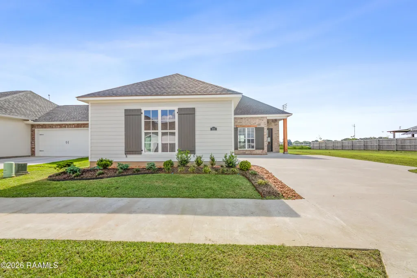
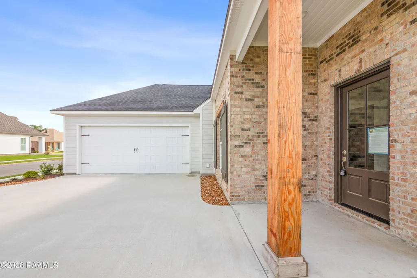
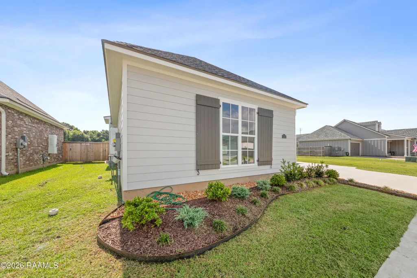
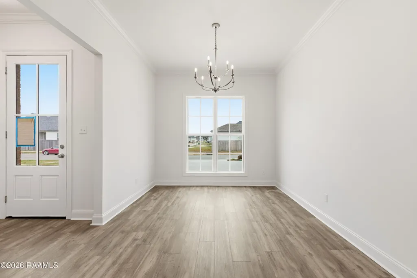
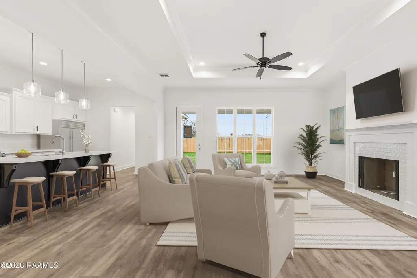
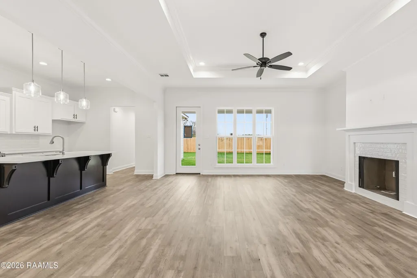
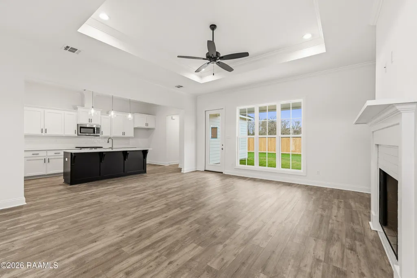
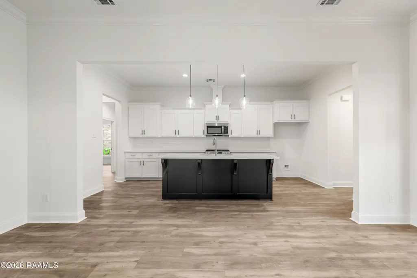
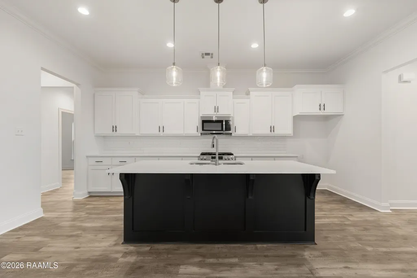
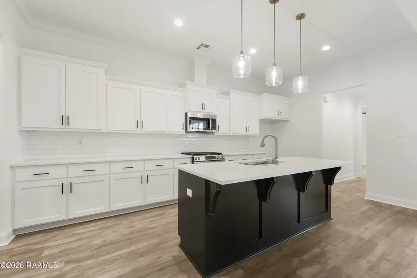
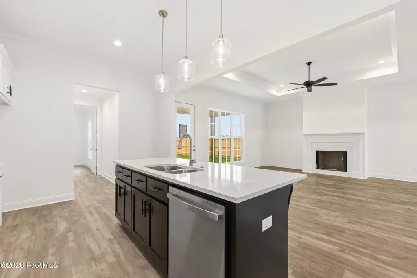
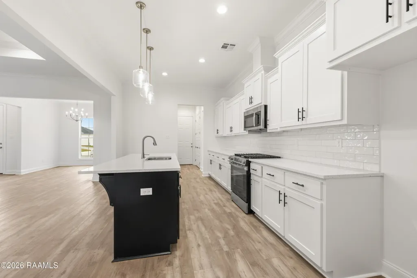
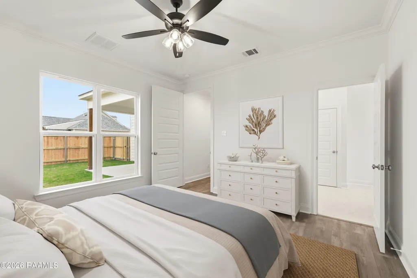
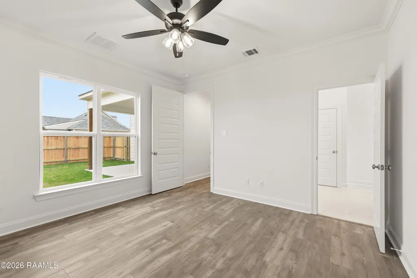
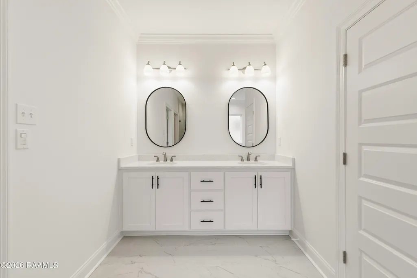
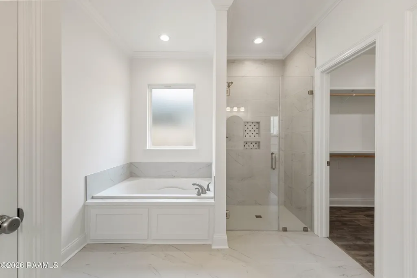
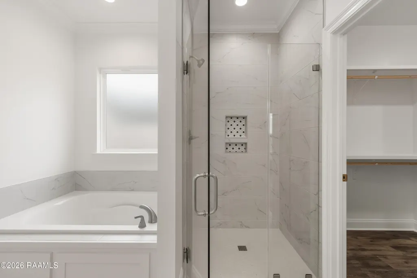
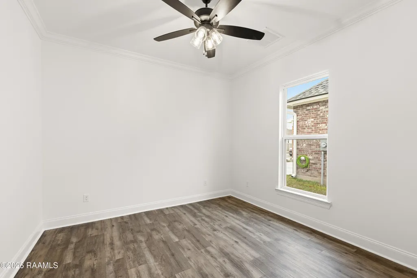
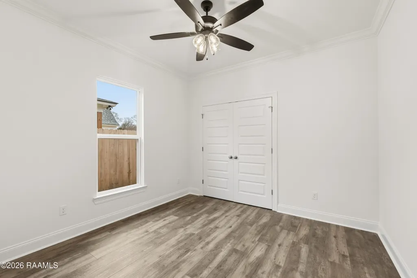
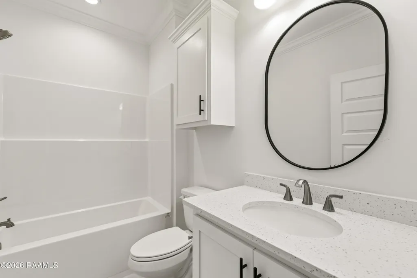
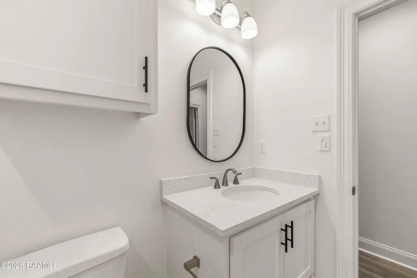
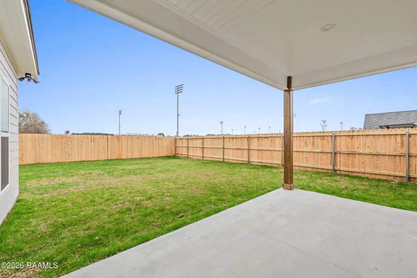
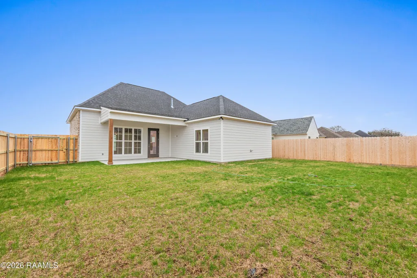
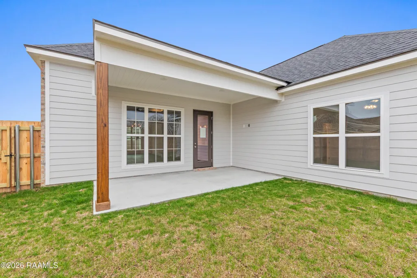
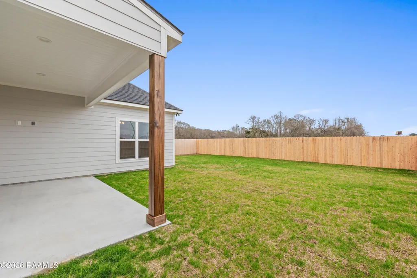
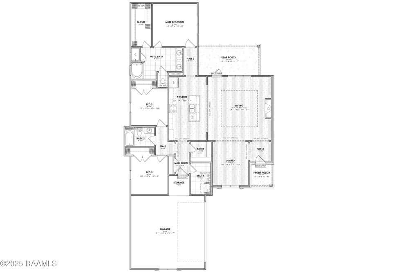
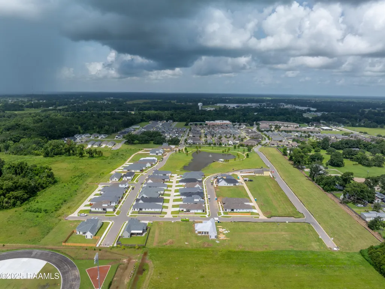
*Receive up to $12,465 in incentives on this MOVE IN READY new construction home! Welcome home to the Jolie Heritage I, a beautifully designed new construction, Energy Star Certified home located in the highly desirable Couret Farms community. Located at 111 Gosling Way, this 3 bedroom, 2 bathroom home sitting at 1,850 sq.ft. offers a perfect blend of classic charm and modern comfort, sitting on a large lot with a sodded yard (up to 10 pallets) and a neutral color palette that creates a warm, inviting feel both inside and out. Step inside to an open-concept living area featuring a ventless gas fireplace with a wood mantle, ideal for cozy evenings at home, and a tray ceiling adding visual appeal. The kitchen is thoughtfully designed with custom cabinetry (hardware included), undermount sinks, gas appliances, a 30'' slide-in gas oven range, microwave oven/hoodvent combo, and a garbage disposal making the kitchen everything you need for everyday convenience and entertaining. Near the garage and utility room, you are able to utilize additional storage space perfect for keeping clutter out of view. The master bathroom offers a spa-like retreat with a custom tile shower, while the home's vinyl/tile flooring throughout provides durability and easy maintenance. Every detail of this home reflects quality craftsmanship and modern elegance, and it is waiting for you. Experience the best of new construction living in Couret Farms Phase VIII where community, style, and comfort come together seamlessly.
| Elementary School | Middle School | High School |
|---|---|---|
| Live Oak Elementary School | Carencro Middle School | Carencro High School |
| Price History | |
|---|---|
| 2/17/2026 | Listed $368,000 |
| 4/30/2026 | 1$365,500 |
| 6/25/2026 | 2$359,999 |
| 7/29/2026 | 3$349,900 |
| 8/11/2026 | 1$344,900 |
General Features
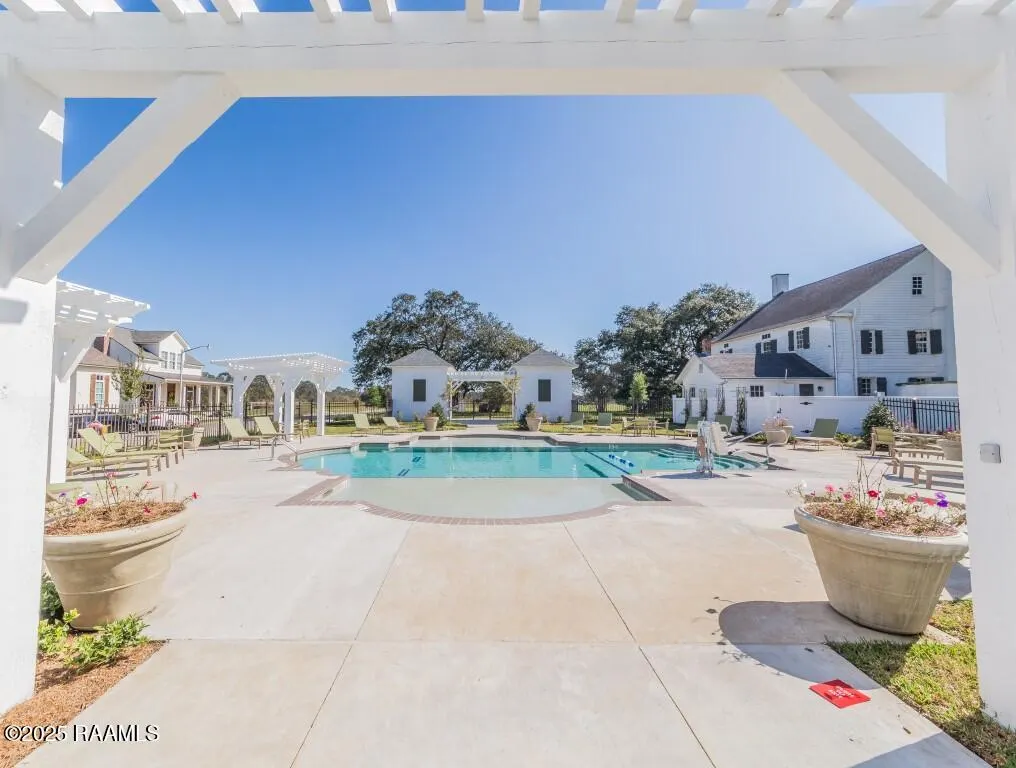
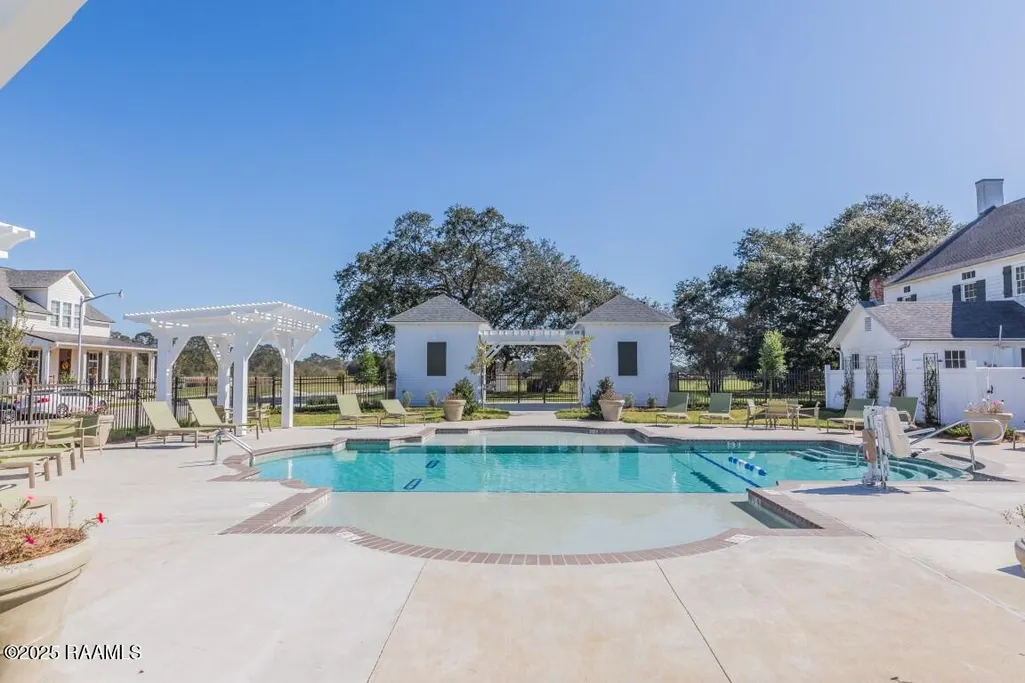
| Association Amenities | Management,Pool,Recreation Facilities |
|---|---|
| Sewer | Public Sewer |
| Heating | Central |
| Cooling | Central Air |
| Roof | Composition |
| Appliances | Dishwasher,Disposal,Gas Range,Microwave,Gas Stove Con |
| HOA Fee | 825 |
| Gas Y/N | Gas: Atmos |
| Patio/Porch Features | Covered,Open,Porch |
| Architectural Style | Other |
| Construction Materials | Brick Veneer,HardiPlank Type,Frame |
| Year Built | 2025 |
| Electric | Elec: City |
| Stories Count | 1 |
| Property Subtype | Single Family Residence |
| Waterfront Features | Pond,Walk To |
| Community Features | Pool |
| Assoc Fee Paid Per | Annually |
| County | Lafayette |
| New Construction | true |
| Property Type | Residential |
| HOA | true |
| Subdivision Name | Couret Farms |
| Garage Y/N | true |
| Full Baths | 2 |
| Status | Active/Contingent - Showings Allowed |
| Directions | I-49 North to Point Des Mouton exit, take left on to Point Des Mouton, Approximately 1/2 miles Couret Farms will be on your left. |
| City | Lafayette |
| High School District | Lafayette Parish |
| MLS Area | D |
| Lot Size Square Feet | 7405.2 |
| Carport Y/N | false |
| Home Warranty Y/N | true |
| Property Condition | New Construction |
| Virtual Tour | https://www.zillow.com/view-imx/9851dd48-b1c5-4bcc-8eff-042eda4139bd/?utm_source=captureapp |
| Living Area Units | Square Feet |
| Builder Name | MANUEL BUILDERS |
| Standard Status | Active Under Contract |
| Middle/Junior School District | Lafayette Parish |
| Elementary School District | Lafayette Parish |
| Legal Description | LOT H-117 COURET FARMS PH VIII (60X120.09) (7205.55 SQ FT) |
Interior Features
| Interior Amenities | High Ceilings,Crown Molding,Double Vanity,Kitchen Island,Separate Shower,Varied Ceiling Heights,Walk-in Pantry,Walk-In Closet(s),Quartz Counters |
|---|---|
| Flooring | Tile,Vinyl Plank |
| Fireplace Features | 1 Fireplace,Gas,Ventless |
| Air Conditioning Y/N | true |
| Heating Y/N | true |
| Window Features | Double Pane Windows |
| Fireplace Y/N | true |
| Laundry Features | Electric Dryer Hookup,Washer Hookup |
| Total Bedrooms | 3 |
| LivingAreaSource | Plans |
| Total Baths | 2 |
Exterior Features
| Exterior Amenities | Lighting |
|---|---|
| Fencing | Privacy,Wood |
| Parking Features | Garage,Garage Faces Front |
| Lot Features | 0 to 0.5 Acres,Landscaped |
| Total Parking | 2 |
| Lot Size Area | 7405.2 |
| Foundation Details | Slab |
| Building Area Total | 2585 |
| Lot Dimensions | 60 x 120 |
| Lot Size Acres | 0.17 |
| Horse Y/N | false |
Amenities
- Foreclosure
- Views
- Short Sale
- New Construction
- Adult 55+
- Lease To Own
- No HOA Fees
- Furnished
- Primary On Main
- Air Conditioning
- Seller Finance
- Green
- Fixer Upper
- Horse
- Golf
- Fireplace
- Deck
- Garage
- Basement
- Pool
Property vs Single Family Average in 70507
Price
Year Built
 The data relating to real estate for sale on this website comes in part from the IDX Program of the REALTOR Association of Acadiana MLS. This IDX information is provided exclusively for consumer's personal, non-commercial use. It may not be used for any purpose other than to identify prospective properties consumers may be interested in purchasing. Data is deemed reliable but is not guaranteed accurate by the MLS.
Copyright © 2026 REALTOR® Association of Acadiana MLS. All rights rese
The data relating to real estate for sale on this website comes in part from the IDX Program of the REALTOR Association of Acadiana MLS. This IDX information is provided exclusively for consumer's personal, non-commercial use. It may not be used for any purpose other than to identify prospective properties consumers may be interested in purchasing. Data is deemed reliable but is not guaranteed accurate by the MLS.
Copyright © 2026 REALTOR® Association of Acadiana MLS. All rights rese
